Living Room Dining Room Combo: 12 Clever Layouts That Maximize Space and Style.
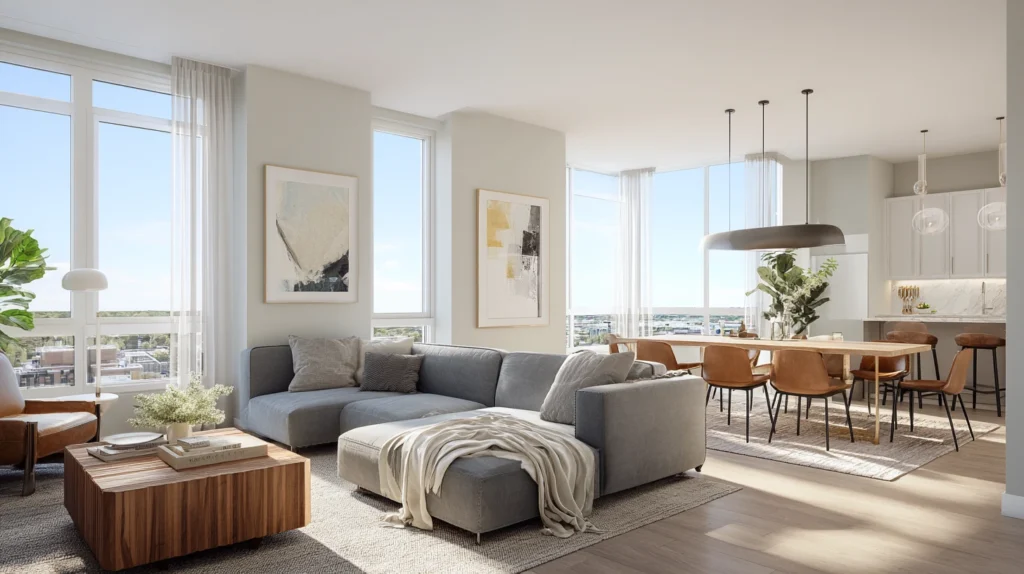
Every home tells a story, and often, that story unfolds right where we gather most, in the heart of the house. The living room dining room combo has become a design favorite for those who crave open, airy spaces that bring people together.
Whether you live in a city apartment or a suburban home, combining your living and dining areas can make your home feel bigger, brighter, and beautifully connected.
I’ve seen countless homeowners struggle to balance comfort and functionality in these shared spaces. With these clever living room dining room combo layouts, your combo can feel effortless; like it was always meant to be that way.
1. The Side-by-Side Layout: Balanced and Practical
When space allows, placing your dining and living areas side by side creates a clean and cohesive flow. This layout works especially well in rectangular rooms.

Position your dining table parallel to your sofa, separated by a subtle rug change or a lighting feature.
I once helped a friend achieve this by placing a soft jute rug under the dining area and a cozy wool one under the sofa, instantly defining each zone without using walls.
Why it works:
- Keeps both areas feeling open and connected
- Simplifies lighting and furniture placement
- Ideal for entertaining guests
Pro Tip: Choose coordinating tones for both areas; perhaps oak dining chairs with a matching wood coffee table to visually unify the combo.
2. The L-Shaped Flow: Natural Separation Without Walls
An L-shaped layout is one of the smartest ways to visually separate spaces in an open-plan home. Arrange your sofa so it faces away from the dining area, creating a natural boundary while maintaining a sense of openness.

This setup works wonders for homes where the kitchen, dining, and living areas all share one large footprint. It feels intentional yet flexible.
In my small townhouse, I placed the dining nook near the window and angled my sectional sofa at a right angle to it. The result? A bright, breezy living room dining room combo that felt cozy and clearly defined.
3. The Central Dining Focus: Perfect for Social Hosts
If you love hosting, make your dining table the star of your combo layout. Place it right in the center of the space and arrange your living area around it.

This design encourages movement and mingling, ideal for dinner parties and family gatherings.
To pull it off, keep the furniture lightweight and easy to move. A round table often works best for flow.
Pros:
- Creates a social hub for conversation
- Works well in square or large open rooms
- Encourages balance between eating and lounging
4. The Split-Level Illusion: Subtle Design Tricks for Zoning
Not everyone has actual split levels at home, but you can fake the effect with visual cues. Use rugs, ceiling beams, or changes in flooring texture to make each zone distinct.

A raised platform for your dining area or pendant lights at different heights can create instant boundaries.
For example, one homeowner I know used dark wood flooring under the dining table and lighter oak under the sofa. It felt like two spaces, even though it was one continuous area.
Design Tip:
Keep color continuity across zones; a shared palette of creams, blues, or grays maintains harmony in your living room dining room combo.
5. The Floating Sofa Divider: Stylish and Functional
Using your sofa as a room divider can work like magic in smaller homes. Instead of pushing it against a wall, float it between the dining and living areas. This approach keeps both spaces accessible and visually connected.

Behind the sofa, add a console table for style and practicality; it can double as a mini buffet during gatherings.
Why you’ll love it:
- Maximizes walking space
- Defines zones naturally
- Adds storage or décor possibilities
6. The Window-Focused Layout: Light-Filled Harmony
If you’re lucky enough to have large windows, make them your design anchor. Place the dining table near the brightest area; usually by the window and arrange the living space around it.
This makes everyday meals feel special and keeps your home filled with natural light.
A client of mine transformed her dark apartment using this approach. By placing a round glass table next to the window and a slim-line sofa facing the view, she created a living room dining room combo that looked twice as spacious.
Bonus Tip:
Use sheer curtains or light linen drapes to maintain brightness without sacrificing privacy.
7. The Corner Dining Nook: Cozy and Efficient
A corner nook layout can make even the smallest spaces feel warm and functional. Tuck a dining set into a corner or against a wall, freeing up more space for your living area.

This is perfect for small apartments or open lofts where every inch counts. Built-in benches or banquettes save floor space while adding a custom touch.
Pros:
- Great for small or awkward-shaped rooms
- Adds a cozy, café-like atmosphere
- Makes the rest of the room feel more open
Design Hack:
Add wall art or a statement pendant above the nook to visually anchor the space.
8. The Symmetrical Setup: Timeless and Tidy
If you love order and balance, a symmetrical layout is your best friend. Align your sofa and dining table along the same visual axis. Use matching lighting or artwork to tie the spaces together.
I once styled a client’s home this way using twin pendant lights; one above the dining table, one above the coffee table. The visual repetition gave the combo an elegant, polished look.
Why it works:
- Feels calm and organized
- Ideal for formal open-plan designs
- Easy to decorate seasonally
9. The Minimalist Flow: Less Furniture, More Function
For those who prefer simplicity, go for a minimalist living room dining room combo with just the essentials; a sleek sofa, a compact dining table, and clean lines. Avoid heavy décor that can make the room feel cramped.
Focus on multifunctional pieces like nesting tables or extendable dining sets. Keep the palette neutral but layer in textures ; think linen, leather, and wood for warmth.
Advantages:
- Makes small spaces appear larger
- Easier to maintain and clean
- Creates a calm, uncluttered vibe
10. The Centerpiece Lighting Approach: Define with Drama
Lighting can make or break an open-concept space. Use statement lighting to define zones without adding barriers.
A bold chandelier over the dining table and a soft pendant or floor lamp in the living area instantly separate the two visually.
Real-Life Example:
A homeowner I worked with installed a geometric gold chandelier above the dining table and a dome-shaped light over the sofa. The result was stunning; same room, two distinct moods.
Lighting Tip:
Dimmer switches help transition between cozy evenings and bright daytime gatherings.
11. The Back-to-Back Layout: Practical for Compact Homes
In small apartments, you can position your sofa back-to-back with the dining table. This layout keeps everything within easy reach while maintaining distinct areas.

This design often feels casual and relaxed; perfect for families or renters. Use similar tones or matching upholstery to ensure visual harmony.
Pros:
- Saves wall space
- Easy to navigate around
- Feels cohesive in tight areas
Example:
I saw a chic studio apartment in Chicago pull this off perfectly; a small dining set directly behind a loveseat, framed by a large rug that unified the combo.
12. The Open-Concept Showstopper: Seamless Integration
For modern homes with open floor plans, the goal is seamless flow. In this living room dining room combo, furniture placement, color palette, and lighting all work together to create a unified look.

Keep the tones cohesive, for example, beige and sage green; and repeat textures like rattan or brass throughout both areas. Use large rugs to anchor each zone, but keep their colors complementary.
Design Tip:
Add a statement piece such as a gallery wall or large plant that bridges both areas for balance and personality.
Bonus: Tips for Making Your Living Room Dining Room Combo Feel Cohesive
Even with the perfect layout, cohesion is key. Here are a few tried-and-true tricks to help your living room dining room combo feel effortlessly put together:
- Stick to a unified color scheme. Choose two main colors and one accent tone that flows across both spaces.
- Repeat textures and materials. Wood, metal, or fabric accents help tie zones together.
- Layer lighting. Combine ambient, task, and accent lighting to create depth.
- Use rugs as anchors. They define each area and add comfort underfoot.
- Incorporate flexible furniture. Nesting tables, foldable chairs, and extendable dining sets keep your layout adaptable.
Common Mistakes to Avoid
Creating a living room dining room combo isn’t just about fitting two functions into one space. Avoid these common pitfalls to keep your layout looking intentional and stylish:
| Mistake | Why It’s a Problem | Quick Fix |
|---|---|---|
| Clashing styles between zones | Makes the space feel disjointed | Choose a shared color palette |
| Oversized furniture | Crowds the room and limits movement | Measure before buying and scale down |
| Poor lighting | Creates shadows and dull corners | Layer light sources strategically |
| No visual boundaries | Makes it hard to define each zone | Use rugs, lighting, or furniture placement |
Personal Reflection: Why I Love the Combo Layout
I’ve always loved how a living room dining room combo feels alive; there’s something so inviting about seeing friends chatting on the sofa while dinner simmers nearby. It feels communal and cozy, yet beautifully modern.
When designed thoughtfully, this kind of space turns even a small home into something extraordinary.
One of my favorite projects was a small condo where we used a mix of Scandinavian and rustic styles; light woods, linen chairs, and neutral tones. The open layout transformed a once-cramped space into a relaxing retreat that felt twice its size.
Conclusion: Your Home, Your Flow
A well-designed living room dining room combo is more than a trend; it’s a lifestyle. It allows you to connect, entertain, and live more fluidly within your space.
From side-by-side symmetry to corner nooks and floating dividers, there’s no one-size-fits-all solution, only what feels right for your home and your rhythm of life.
Take these clever layout ideas and personalize them to fit your style. Rearrange, experiment, and see what sparks joy in your daily living. After all, the best layout isn’t just about design, it’s about creating a home that feels like you.

